

Lot 2 Tobin RoadMarlborough, MA 01752
Mortgage Calculator
Monthly Payment (Est.)
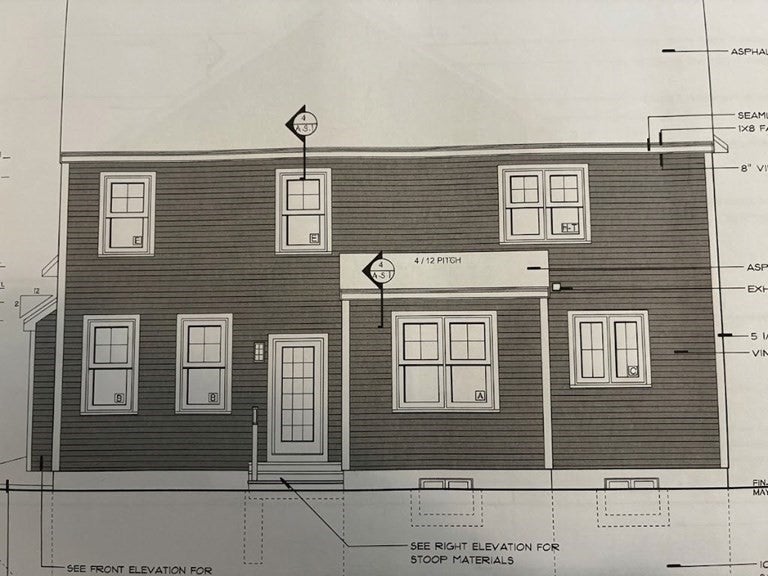
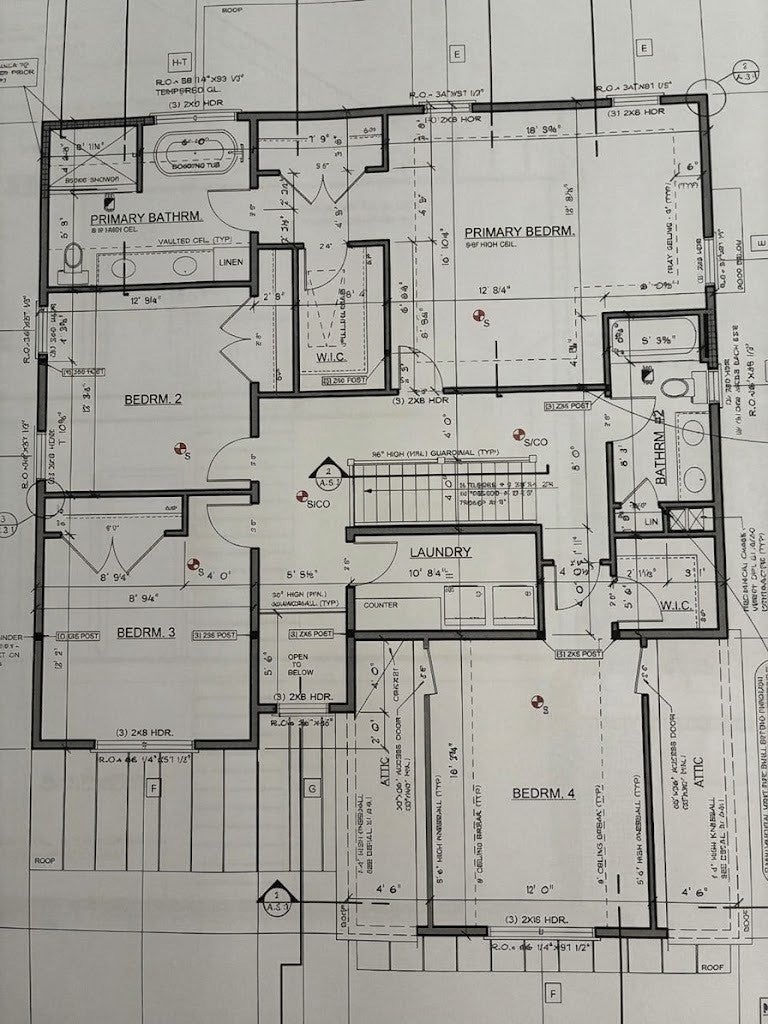
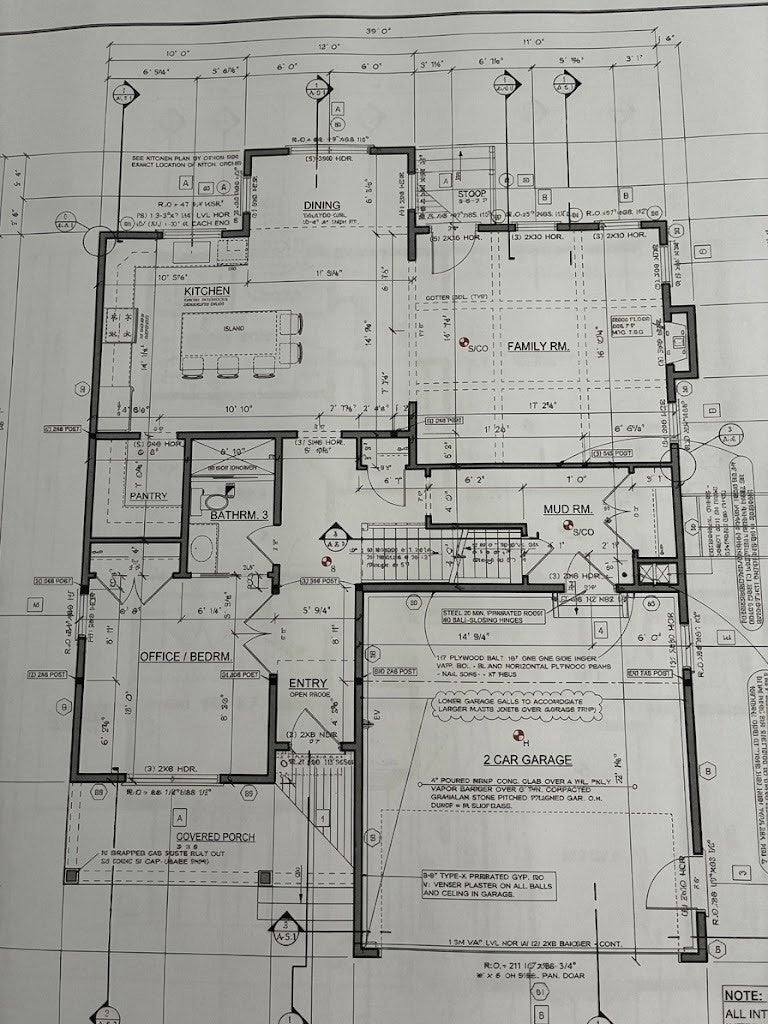
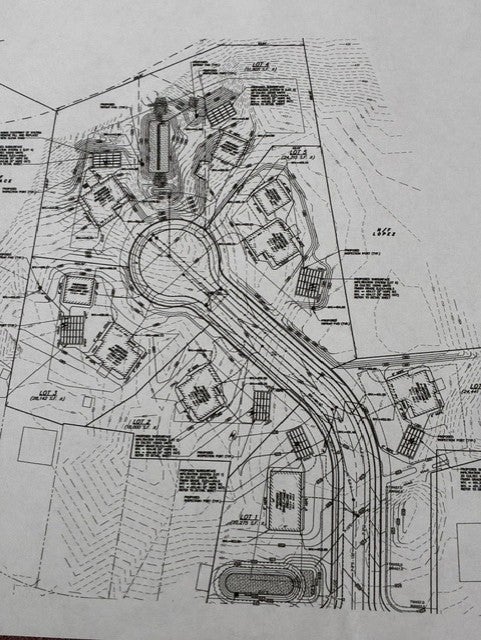
Enter an interest rate to see your estimated monthly payment.Classic Colonial design meets carefully considered modern construction in this new six-home cul-de-sac community. Each residence sits on a large, flat lot and includes an attached garage, high ceilings and inviting living spaces centered around a handsome fireplace. White oak hardwood floors extend across both levels, complemented by custom cabinets, solid wood doors and Kohler plumbing fixtures. The kitchen features Thermador appliances, white Pella windows, HardiePlank siding and a 30-year architectural roof adds quality and enduring appeal. Built with 2x6 exterior studs and equipped with efficient gas heating and air conditioning, these homes are designed with comfort in mind. With construction now underway, this is an opportunity to be among the first to call this intimate neighborhood home. Enjoy the timeless character of a Colonial, the practicality of a level lot and attached garage and the fresh-start appeal of new construction - all in a quiet setting.
| 3 hours ago | Listing updated with changes from the MLS® | |
| 3 hours ago | Listing first seen on site |

The property listing data and information, or the Images, set forth herein were provided to MLS Property Information Network, Inc. from third party sources, including sellers, lessors, landlords, and public records, and were compiled by MLS Property Information Network, Inc. The property listing data and information, and the Images, are for the personal, non-commercial use of consumers having a good faith interest in purchasing, leasing or renting listed properties of the type displayed to them and may not be used for any purpose other than to identify prospective properties which such consumers may have a good faith interest in purchasing, leasing or renting. MLS Property Information Network, Inc. and its subscribers disclaim any and all representations and warranties as to the accuracy of the property listing data and information, or as to the accuracy of any of the Images, set forth herein.
Last checked 2026-10-17 04:04 AM UTC